Inno-Plast GmbH
Profile measurement and control
Precise thickness measurement, automatic process control, and traceable quality data directly in your production line.
Our Services
Uniform material thickness for stable production processes
Uniform thickness distribution is crucial for the quality, further processing, and cost-effectiveness of your plastic products. Our systems detect deviations during ongoing production and present the measurement data clearly.
Depending on the application, the collected data can also be used for automatic control of the production process. This allows fluctuations to be detected early, scrap to be reduced, and quality requirements to be met more reliably.
The solution is individually tailored to your production line and can be integrated into existing systems.
Our Solutions for Profile Measurement and Control
Inline Profile Measurement
Continuous recording of thickness distribution directly during ongoing production.
Automatic Profile Control
Measurement data can be used for targeted correction of deviations in the production process.
Real-Time Visualization
Current measurement values, profile curves, and deviations are displayed centrally and clearly.
Quality Documentation
Measurement data is stored and available for evaluations, verification, and traceability.
Trend Analysis
Historical data makes changes visible and supports the optimization of your processes.
Integration into Existing Lines
Measurement and control systems are planned to match your equipment and existing production workflows.

Why precise thickness distribution is crucial
- Less scrap and rework
- Avoidance of material waste
-
Consistent product quality from the first to the last meter
-
Higher reproducibility and process reliability
What runs uniformly stays stable.
We don’t just measure—we ensure quality.
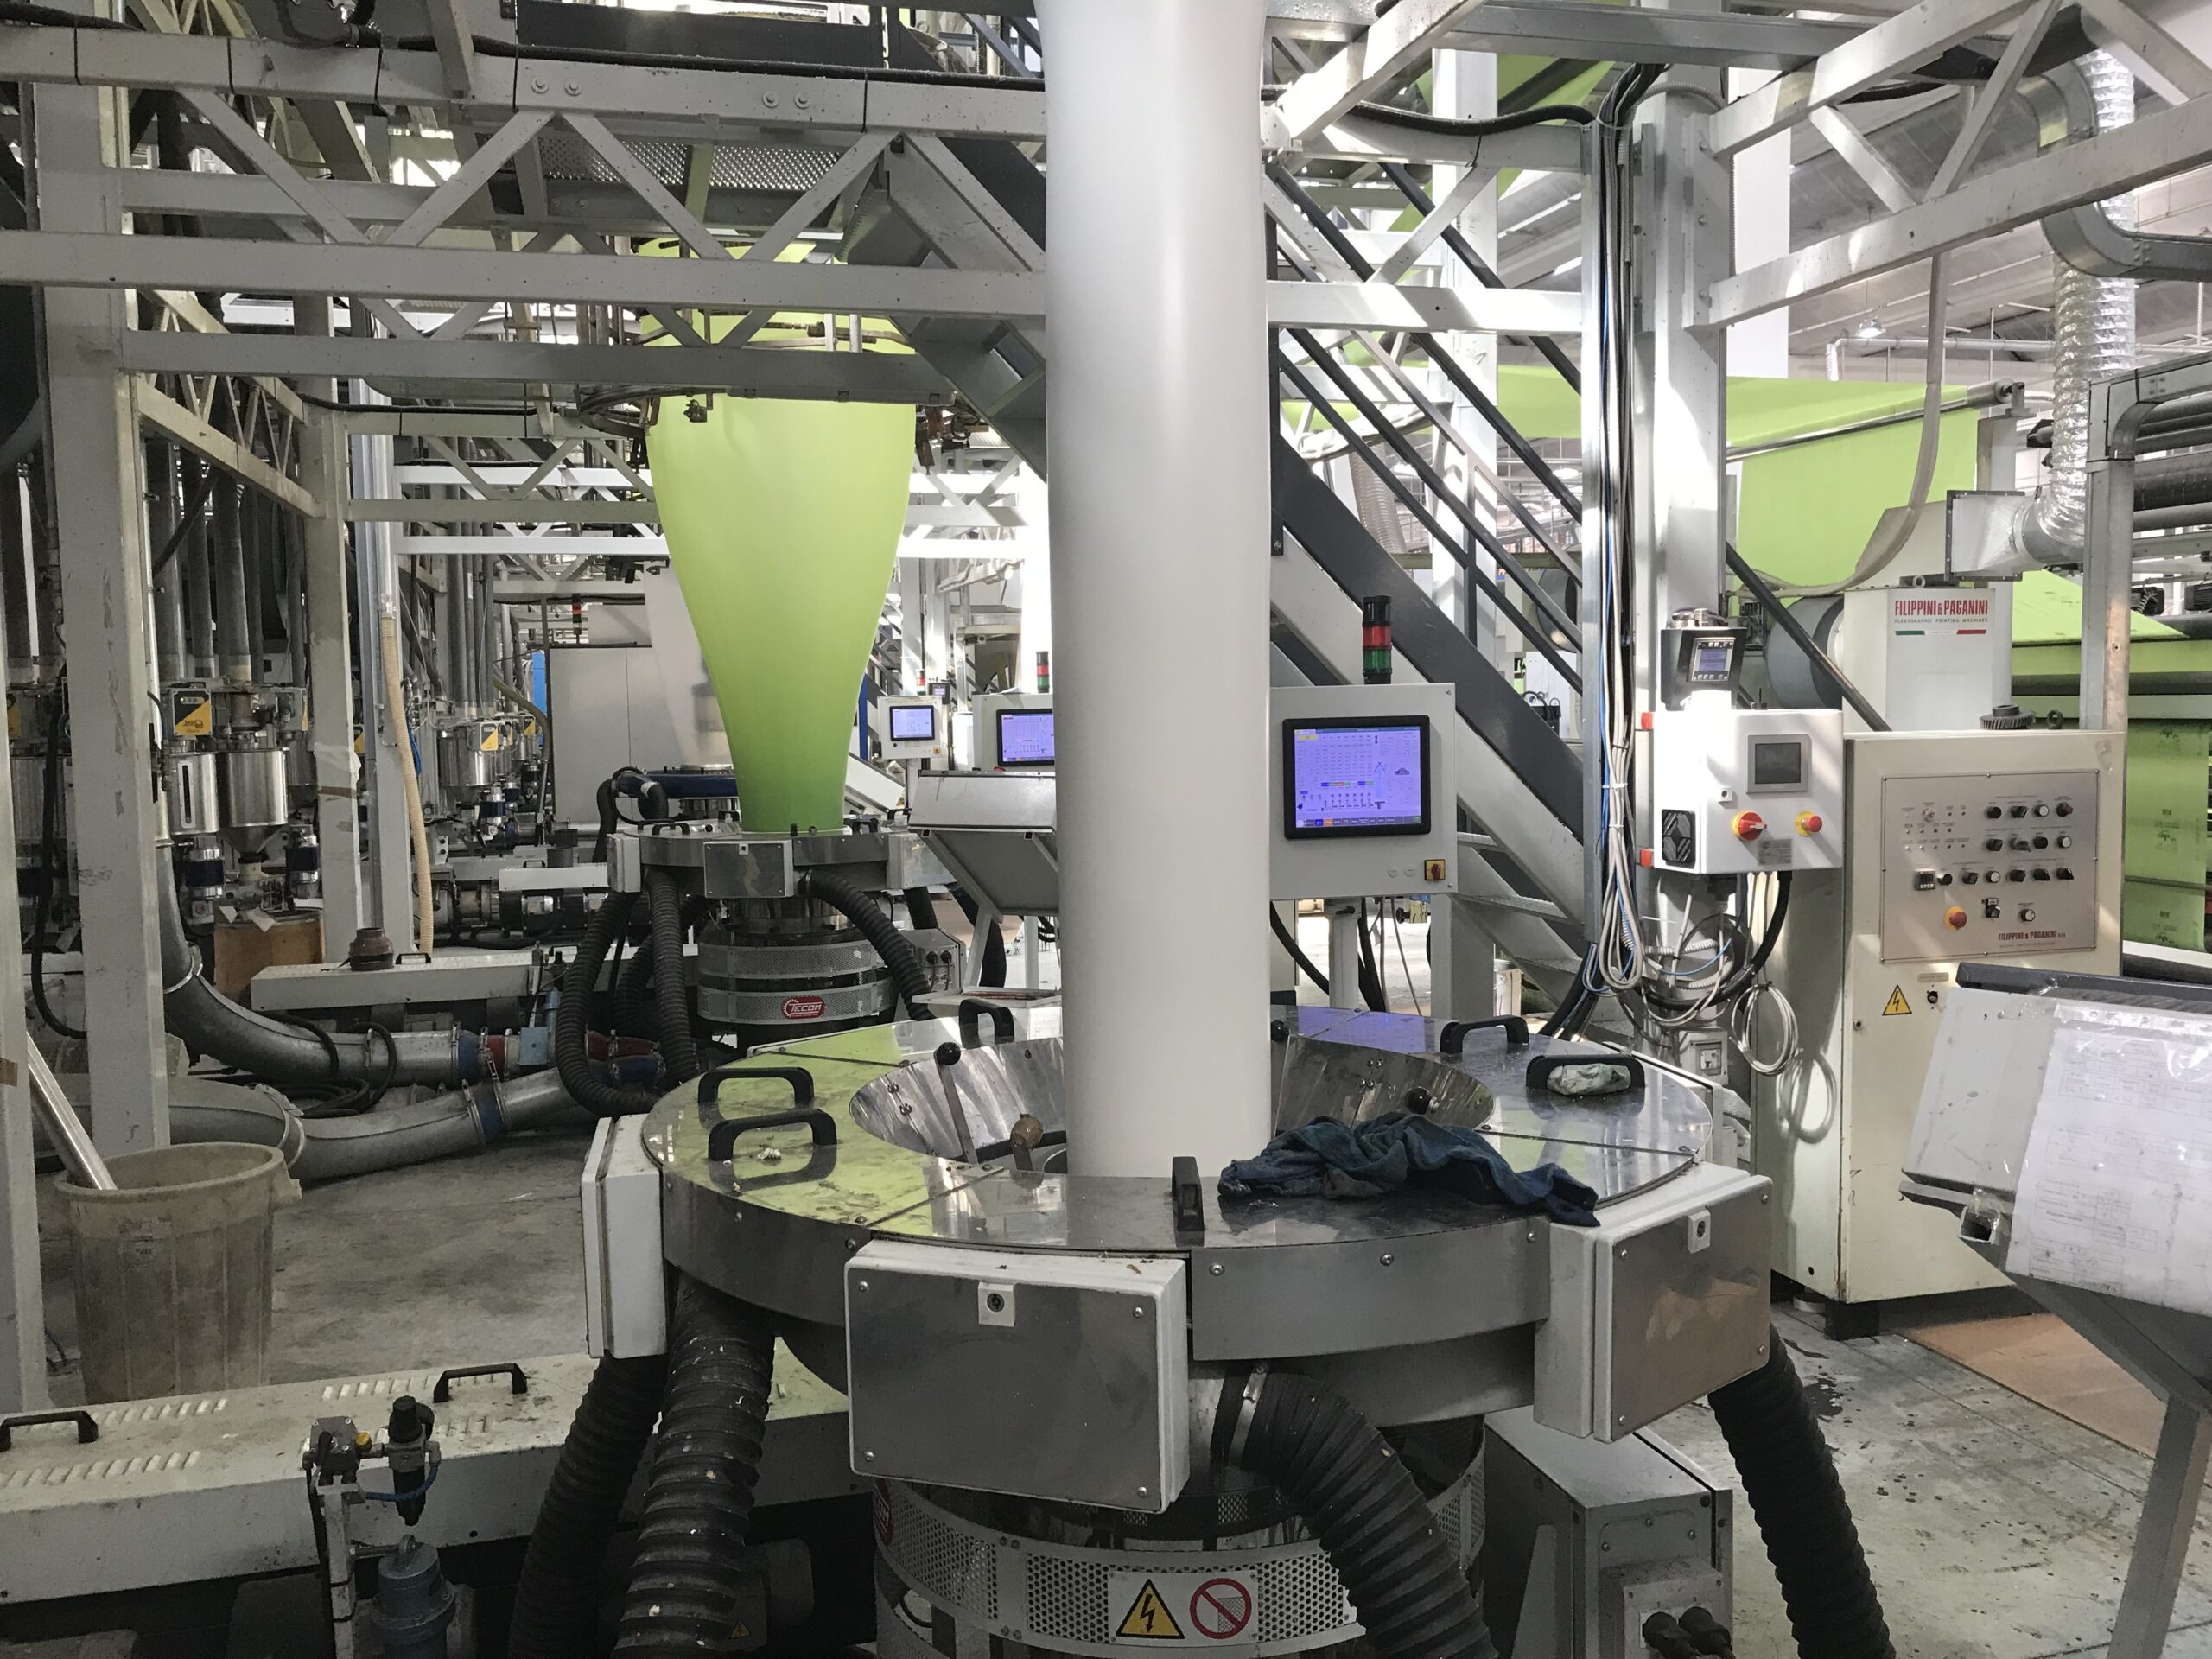
How It Works
Measurement and control in a nutshell
✅ Inline measurement in real time
Our sensors continuously monitor thickness distribution during production—non-contact, precise, and reliable.
✅ Automatic process control
The recorded values are evaluated in real time and used directly to control the extrusion parameters. This keeps the process stable—without manual intervention.
✅ Documentation & traceability
All measurement data is recorded, saved, and can be retrieved at any time—ideal for quality assurance, verification, and analysis purposes.
How It Works
Measurement and control in a nutshell
✅ Inline measurement in real time
Our sensors continuously monitor thickness distribution during production—non-contact, precise, and reliable.
✅ Automatic process control
The recorded values are evaluated in real time and used directly to control the extrusion parameters. This keeps the process stable—without manual intervention.
✅ Documentation & traceability
All measurement data is recorded, saved, and can be retrieved at any time—ideal for quality assurance, verification, and analysis purposes.
Measurement systems tailored to your equipment
Our systems for profile measurement and control are tailored to your production line, your materials, and your quality requirements. We assess which measurement data is needed, how it should be visualized, and whether automatic control can be implemented in a technically sensible way.
Integration into existing control or documentation systems can also be evaluated as part of the project planning.